
Raina Rubin Group
REALTORS
11041 Wilson Boulevard | Blythewood | $649,750
SHOW DETAILS
11041 Wilson Boulevard
Blythewood, SC 29016
$649,750
5
BEDS
4.5
BATHS
3,140
SQ. FT.
11041 Wilson Boulevard Blythewood, SC 29016
For SALE
Single Family
ACTIVE
$649,750
EST. 1,635.57/MO CALCULATE
5
BEDS
4.5
BATHS
3,140
SQ. FT.
Property Description
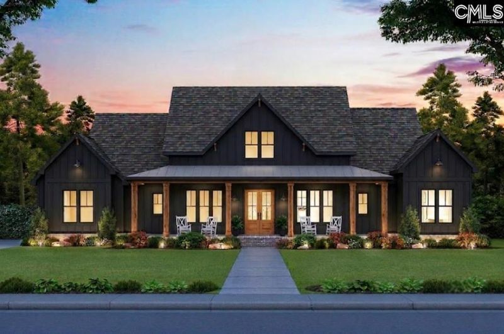
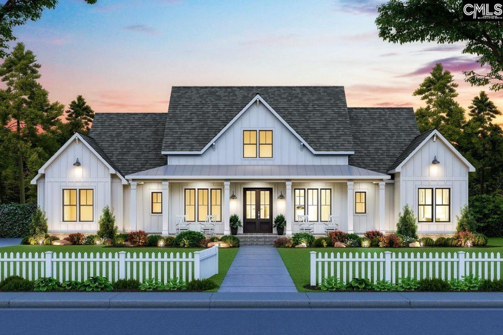
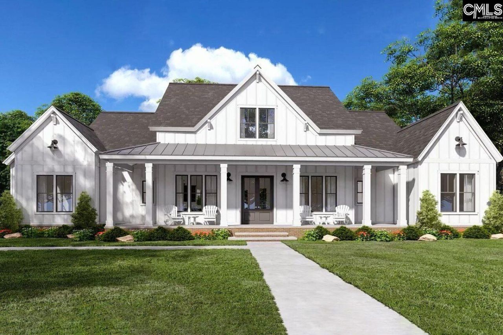
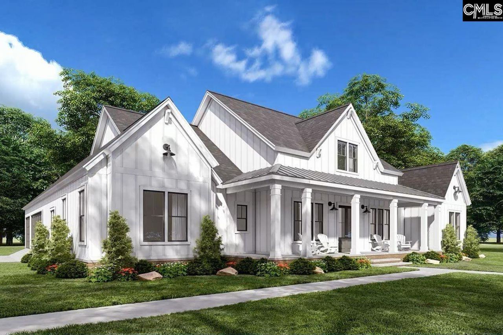
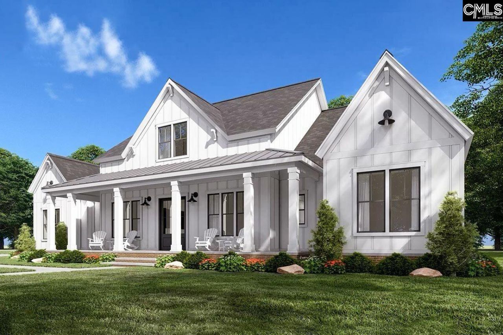
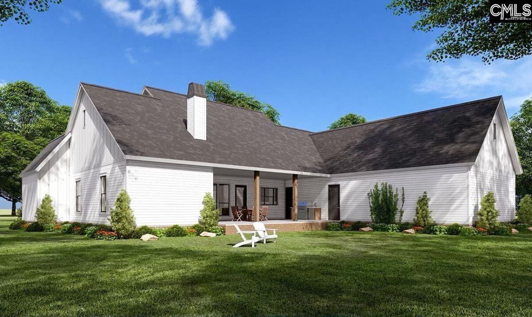
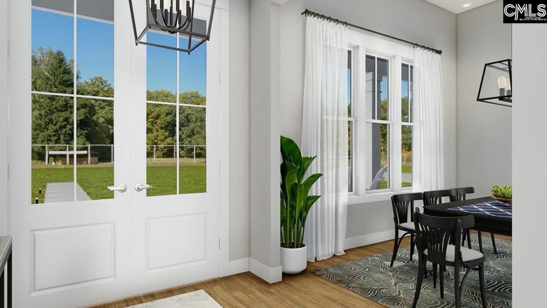
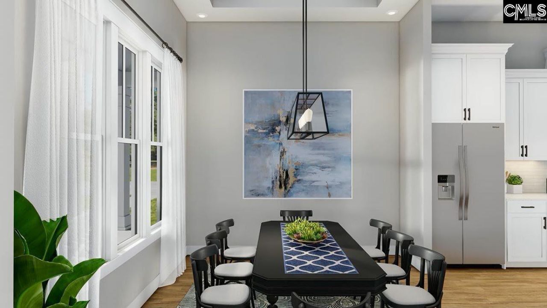
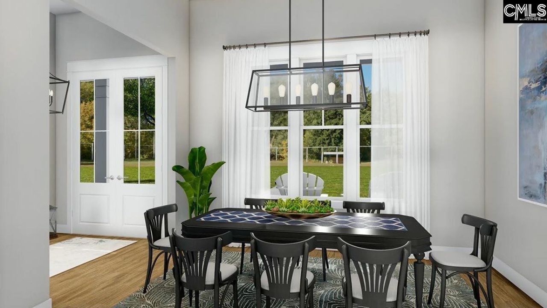
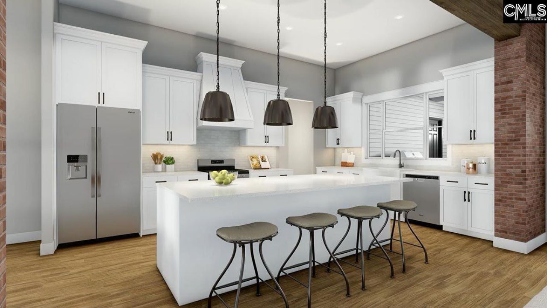
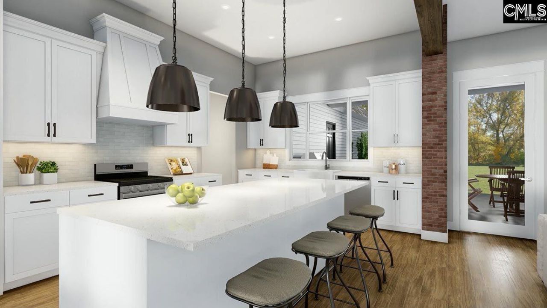
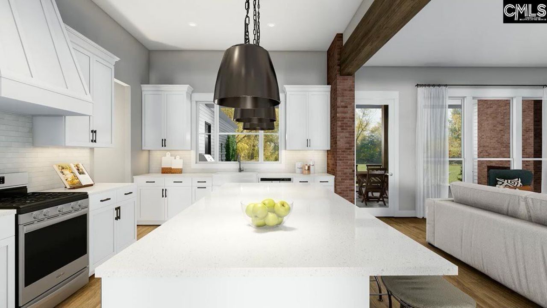
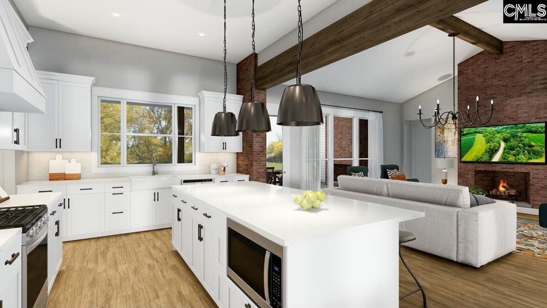
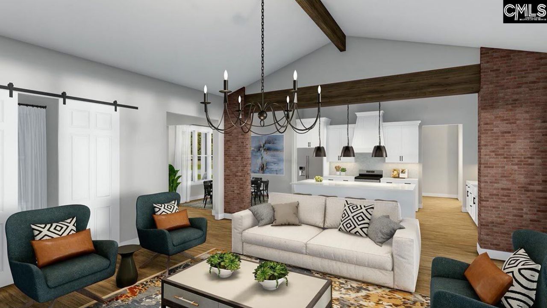
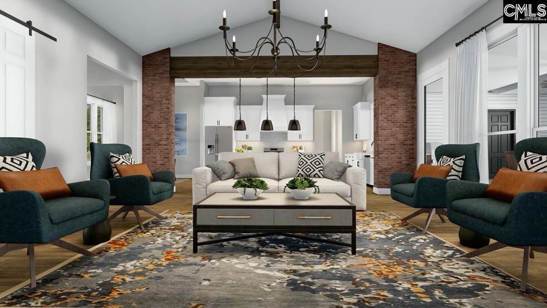
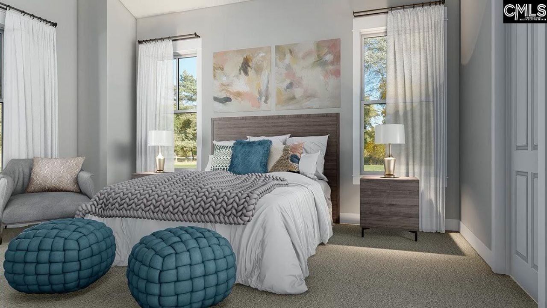
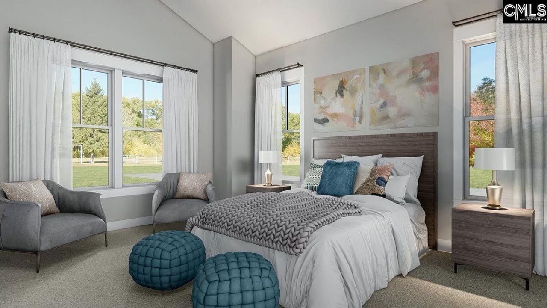
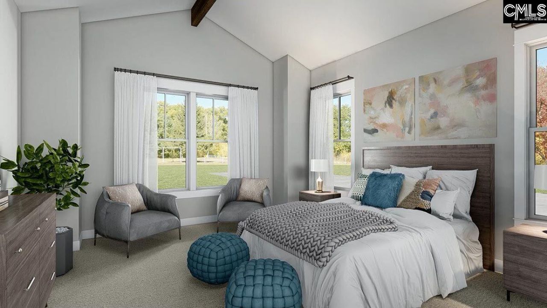
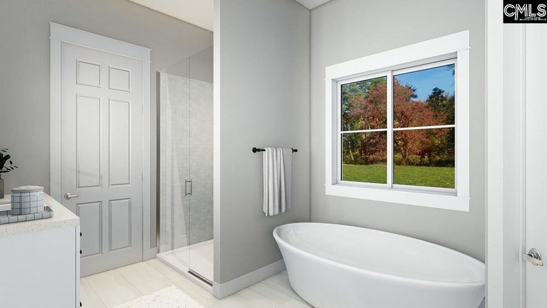
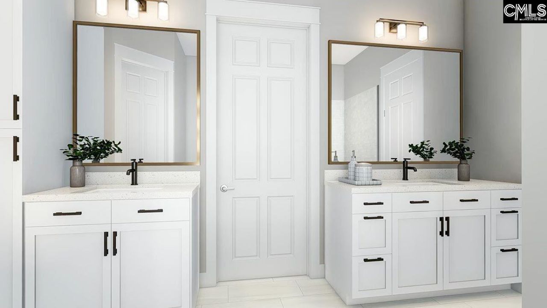
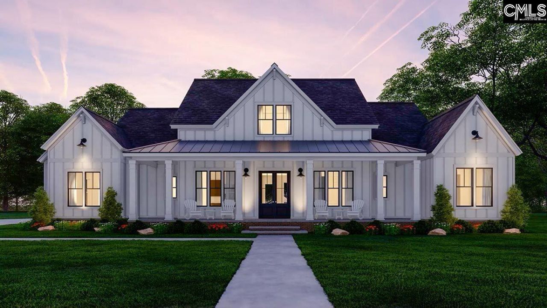
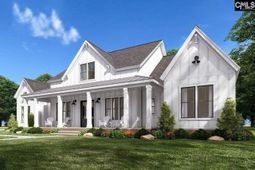
The Willow Floor Plan is a Stunning Modern Farmhouse design combining classic architectural charm with luxury living sitting on 2 acres! Featuring a Black board-and-batten siding, dual front gables, and a welcoming covered porch with French entry doors. Inside, the light-filled foyer opens directly into a soaring vaulted great room anchored by a cozy fireplace. The chef-inspired kitchen boasts a massive center island with seating for four, a walk-in pantry, adjacent formal dining, and direct access to a dedicated outdoor covered porch. Enjoy ultimate privacy with a split-bedroom layout: the restful primary suite occupies its own wing with vaulted ceilings and a luxury bath offering a soaking tub, walk-in shower, and expansive walk-in closet. Three secondary bedrooms sit on the opposite side (two sharing a Jack-and-Jill bath, and one with a private bath). Additional highlights include a functional mudroom, a rear-porch-accessible powder room, and a versatile 3-car garage, 630 sq. ft. bonus room. Huge Covered back porch with gas fireplace. Disclaimer: CMLS has not reviewed and, therefore, does not endorse vendors who may appear in listings.
Property Details
- MLS ID639572
- Property TypeResidential - Single Family
- Fireplaces2
- Garage3 car attached
- Lot Dimensions2.3 Acre(s)
- Lot Size2.30 Acres
- Stories1.5
- acres2.30
Listed By / Shown By
Listed By
Agency Name: Agent Group Realty
Columbia SC MLS
Shown By
Agent Name: Raina Rubin Group
Agent Phone:
Agency Title: Carolina One Real Estate
Columbia SC MLS


Web address QR Codes
11041 Wilson Boulevard
Raina Rubin Group
©OneHomeValue




Privacy Policy / DMCA Notice / ADA Accessibility


This site is hosted, designed and copyright
© 1994 - 2026 by
Delta Media Group, Inc. -- Patent Pending --